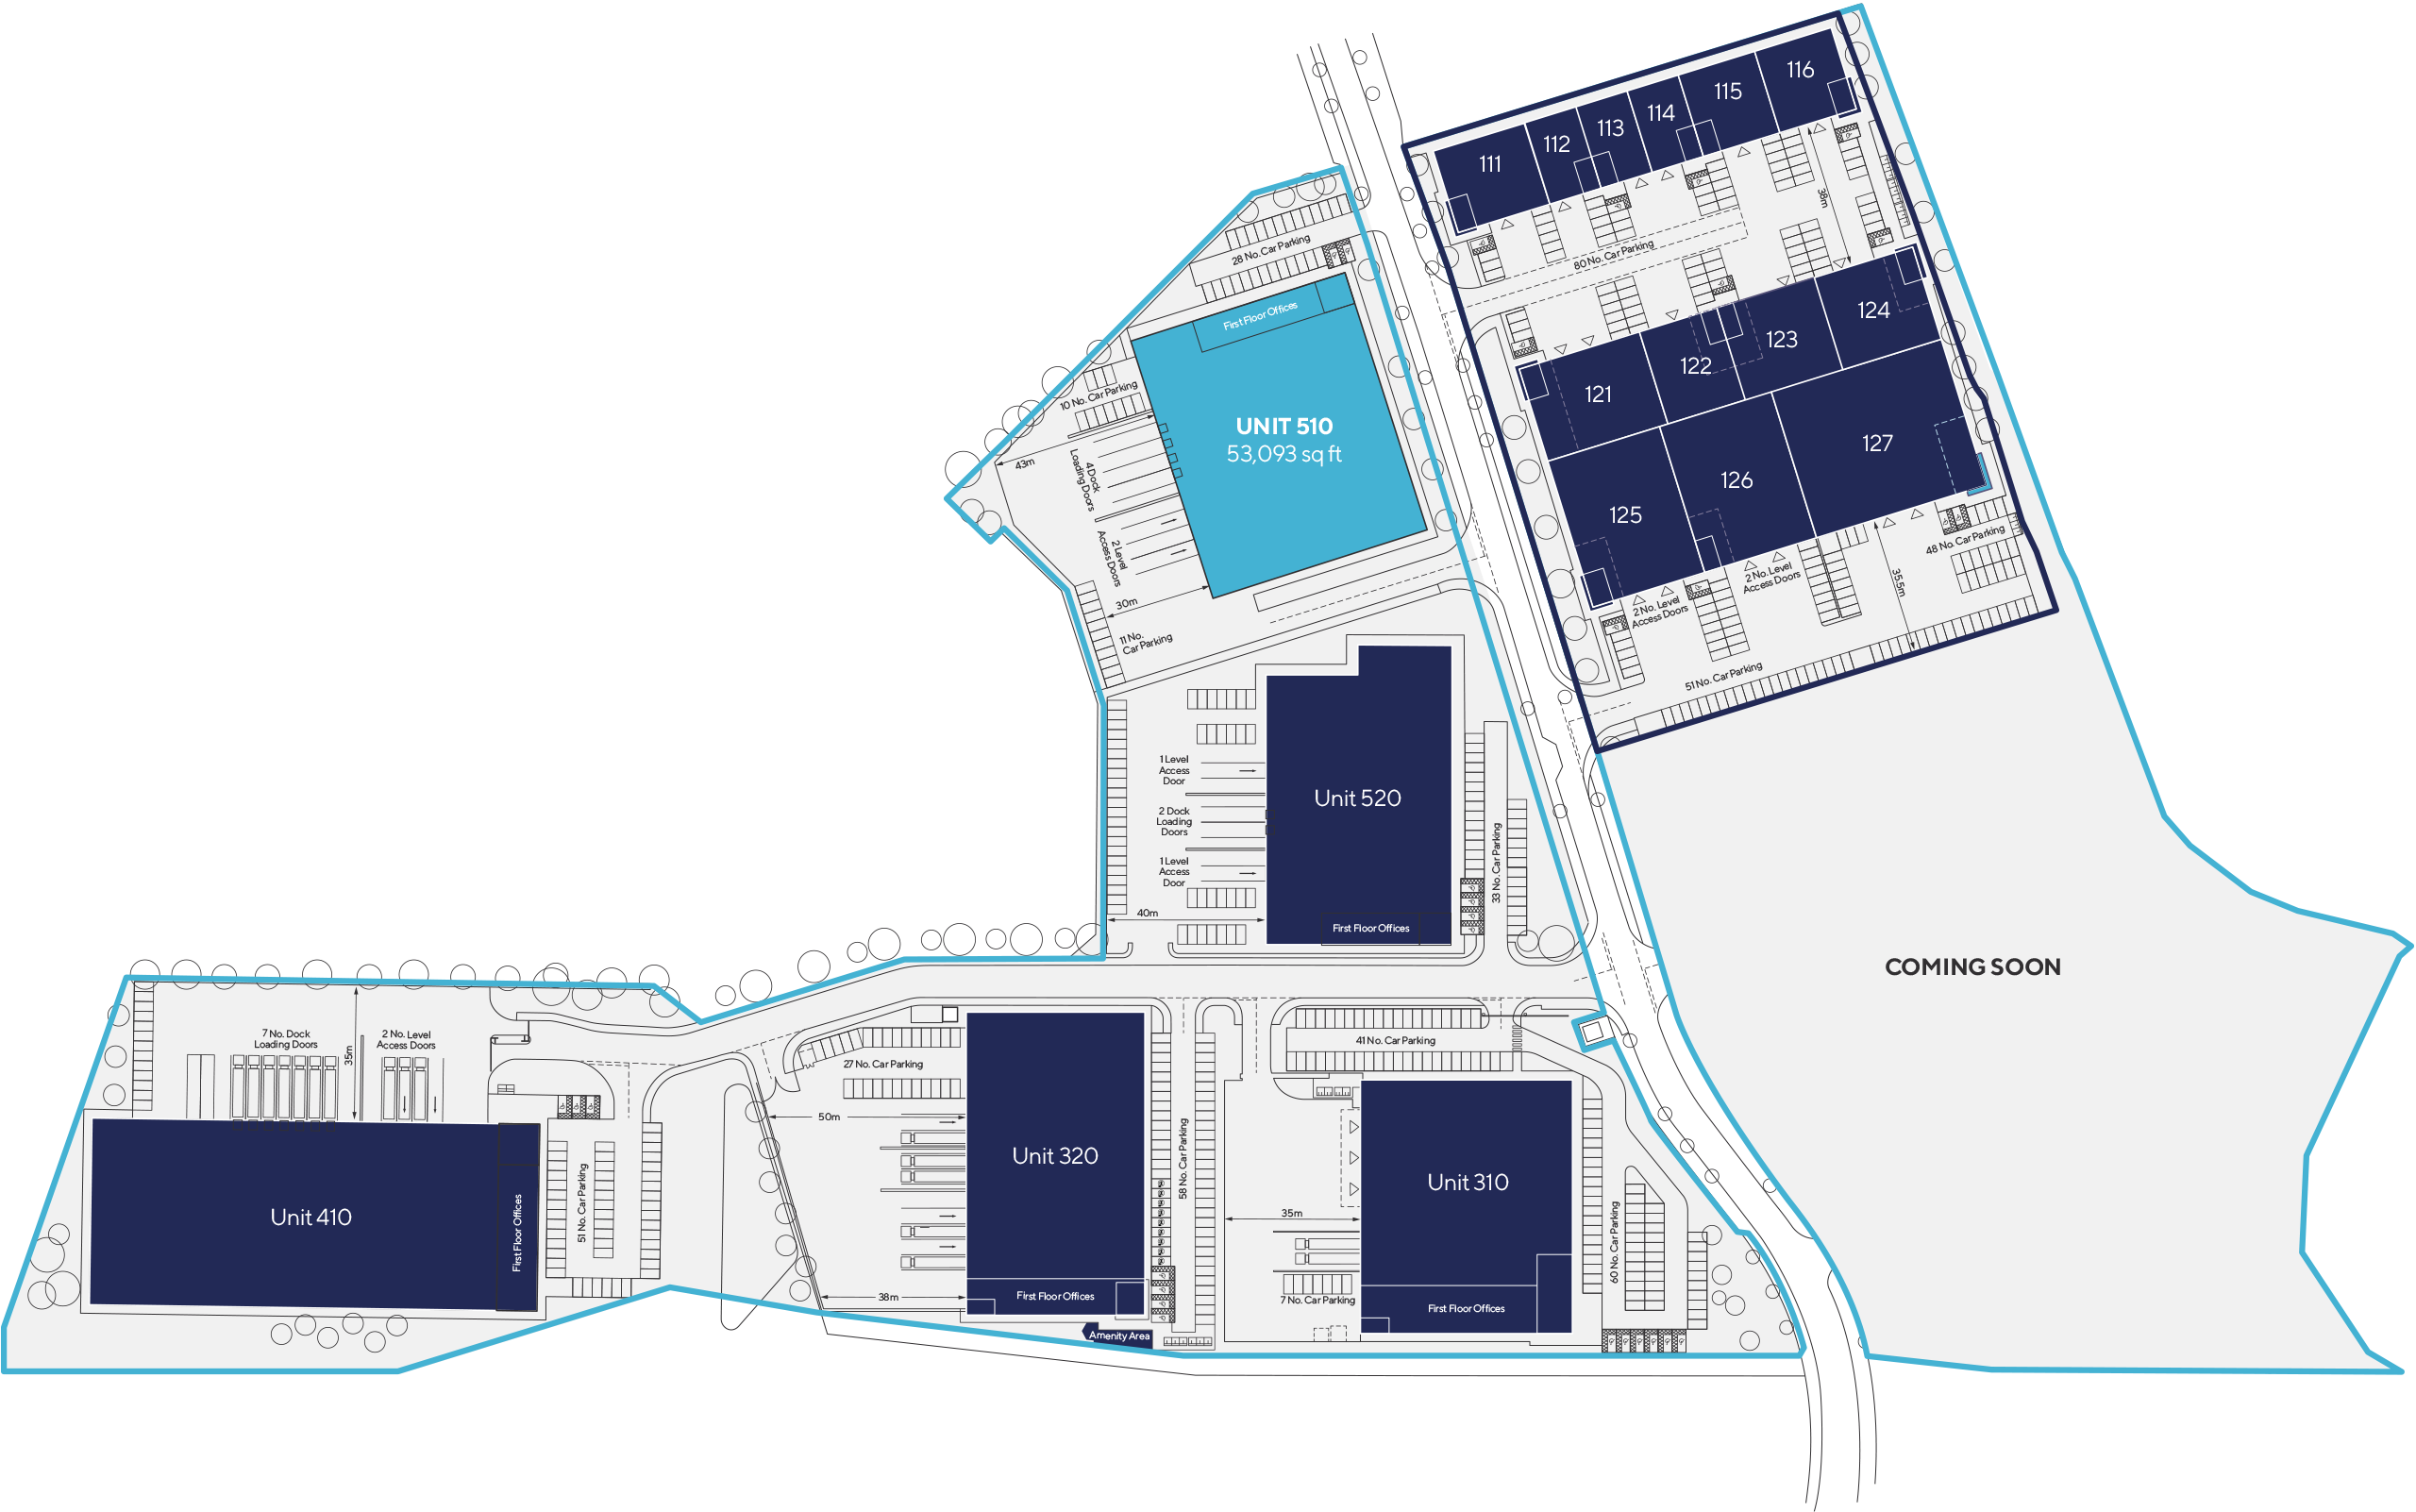
Masterplan

Unit 510 Sq Ft
Warehouse 46,452
Offices 3,348
Front Deck 3,293
Total 53,093
Yard depth 43m
Clear height 12m minimum
Dock level doors 3
Level access doors 3
Car parking 50+
EV charging 20%
Power 475kVa

*subject to final measurement

Key

Available Now
Let
Under Offer
Sustainability
Features

icon-sustainability-1

Energy metering technology

icon-sustainability-2

Water regulation technologies

icon-sustainability-3

Natural light

icon-sustainability-4

Renewable technologies

icon-sustainability-5

Responsible sourcing

Summary
Specification

icon-spec-1

50 kN/m2 Floor Loading

icon-spec-2

15% roof lights to the warehouse areas

icon-spec-3

43M Yard Depth

icon-spec-4

Secured Entrances Independent Gates

icon-spec-5

EV Parking Bays